.png)
US Dollar - USD
- Turkish Lira - TRY
- US Dollar - USD
- Euro - EUR
- Pound sterling - GBP
- Russian Ruble - RUB
- Chinese Yuan - CNY
- Georgian lari - GEL
- Saudi Riyal - SAR
- UAE Dirham - AED
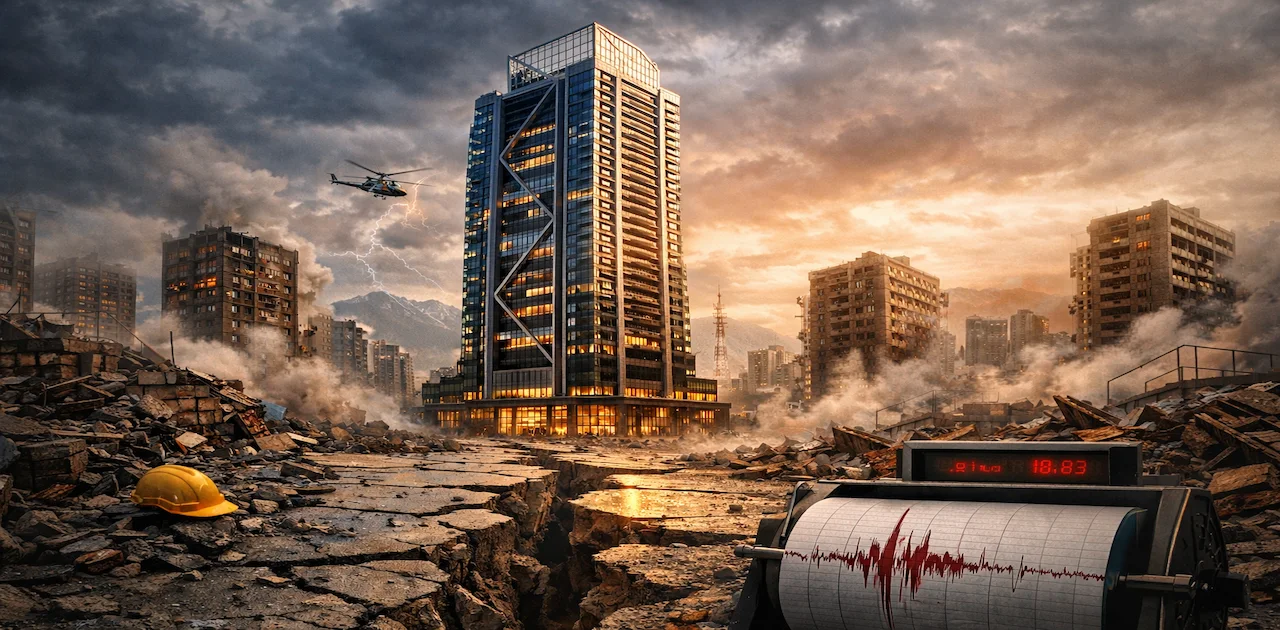
Earthquakes are one of the most terrifying and, at the same time, thought-provoking natural phenomena. Imagine that the ground you stand on, which seems stable and solid, can suddenly move violently within a few seconds. This is exactly what happens during an earthquake. Earthquakes result from the movement of tectonic plates beneath the Earth's surface, where energy accumulates for a long time and is then suddenly released in the form of vibrations.
These vibrations travel through the Earth's layers and reach its surface, causing buildings and infrastructure to shake. However, not every earthquake leads to a disaster. It largely depends on the earthquake's magnitude, depth, and location, in addition to the most important factor: the readiness of buildings to withstand these forces.
It is noteworthy that most human casualties do not result directly from the earthquake itself, but from the collapse of buildings. This raises an important question: Is the problem with the earthquake or with the construction method? The reality is that a large part of the problem lies in inadequate engineering design.
In earthquake-prone areas, buildings can turn into deadly traps if not designed correctly. Therefore, understanding the nature of earthquakes and their impact on structures has become essential for anyone interested in construction or safety.
On the other hand, engineering sciences have developed significantly, and it has become possible to design buildings capable of absorbing seismic shocks instead of collapsing. This leads us to a very important concept: earthquake-resistant buildings, which are no longer a luxury, but a necessity in today's world.
When an earthquake occurs, buildings do not collapse randomly; there are clear and specific reasons behind it. One of the most important reasons is that many buildings were not originally designed to withstand the horizontal forces generated by earthquakes. Most traditional buildings are built to withstand vertical loads such as weight, but they are weak against lateral movement.
Imagine holding a book upright; it will be stable. But if you suddenly push it from the side, it will fall easily. This is what happens to non-earthquake-resistant buildings.
Another important factor is the type of soil. Buildings constructed on soft soil are more susceptible to shaking and seismic amplification compared to those built on solid rock. This means that the same earthquake can have a completely different impact from one area to another.
Also, poor material quality plays a significant role. Using weak concrete or rebar that does not meet specifications makes the building fragile and unable to absorb energy. Add to that execution errors, such as weak connections between columns and ceilings, or insufficient reinforcement.
There is also a common problem known as the "soft story," where the ground floor is open (like parking lots), making it the weakest point in the building. During an earthquake, this floor collapses first, leading to the collapse of the entire building.
All these factors combined illustrate that building collapse is not an inevitable fate, but a direct result of design and execution decisions that can be improved. With engineering advancements, these risks can be significantly reduced if the correct standards are followed.
When we talk about earthquake-resistant buildings, we do not mean buildings that are never affected by earthquakes, as this is almost impossible. The basic idea is for the building to be able to withstand vibrations without collapsing, while minimizing damage and protecting lives.
In other words, the goal is not to prevent movement, but to manage it intelligently. A good building behaves like a flexible tree in the face of wind; it bends but does not break. This analogy illustrates the essence of seismic design.
This type of construction relies on several principles, the most important of which are flexibility, balance, and force distribution. The building must be able to absorb seismic energy and distribute it evenly, instead of concentrating it at one point that leads to collapse.
Height also plays an important role. Tall buildings require more complex techniques compared to low-rise buildings, as they are exposed to greater forces.
Interestingly, some modern buildings can "move" in a calculated way during an earthquake, and this is not a defect but an advantage. Controlled movement reduces the likelihood of collapse.
Ultimately, earthquake-resistant construction is a combination of science, engineering, and innovation, aimed at making buildings safer in the face of natural forces.
The difference between traditional buildings and earthquake-resistant buildings is like the difference between a regular car and a car equipped with advanced safety systems. Both serve their purpose, but when an accident occurs, the differences become clear.Traditional buildings are often constructed without considering earthquakes, especially in areas that have not experienced significant seismic activity before. These buildings rely solely on rigidity but lack flexibility, making them prone to sudden collapse.
In contrast, earthquake-resistant buildings are designed to combine strength and flexibility. They use special techniques that allow them to absorb energy instead of directly resisting it.
Also, the distribution of masses in earthquake-resistant buildings is carefully studied to avoid imbalances during shaking.
The result? In the event of an earthquake, resistant buildings may suffer some damage but remain standing, while traditional buildings may collapse completely.
This difference is not just an engineering detail; it is the difference between life and death in many cases.
Base isolation is considered one of the most important and ingenious techniques used in the design of earthquake-resistant buildings. The idea here is simple yet brilliant: instead of making the building directly resist vibration, it is partially separated from the ground's movement. How? By placing special layers or devices between the building's foundation and the soil, acting as a shock-absorbing cushion.
Imagine standing on a bus that suddenly moves; you would easily lose your balance. But if you were standing on a flexible surface that absorbs movement, the impact of the vibration would be much less. This is exactly what base isolation does.
These systems are often made of steel-reinforced rubber or other flexible materials and are installed under the main columns. When an earthquake occurs, the ground moves, but the building remains more stable because these layers absorb a large part of the energy.
Studies have shown that buildings equipped with base isolation can reduce the impact of earthquakes by up to 50% to 80%, which is a huge number in the world of engineering.
However, despite its effectiveness, this technology is not cheap and is often used in critical buildings such as hospitals, airports, and government buildings. Nevertheless, its use is gradually spreading to modern residential projects.
Ultimately, it can be said that base isolation does not prevent the earthquake, but it prevents the disaster.
If base isolation works to prevent the transmission of vibration, seismic dampers work to absorb energy within the building itself. They can be compared to the shock absorption system in cars, which reduces the impact of rough roads.
Dampers are installed within the building's structure, and when vibration occurs, these devices begin to convert kinetic energy into thermal energy, significantly reducing the building's movement.
Each type has its specific uses depending on the nature and height of the building.
One of the most famous applications is in skyscrapers, where a massive weight known as a "Tuned Mass Damper" is placed at the top of the building, moving in the opposite direction of the vibration to reduce sway.
However, it requires regular maintenance to ensure its efficient operation.
In short, dampers act as "brakes" within the building, preventing vibrations from getting out of control.
When it comes to earthquake-resistant construction, the choice of materials is not just an ordinary decision; it is a crucial factor in determining the fate of the building. Among the most important materials used are reinforced concrete and steel, which form the backbone of most modern structures.
Concrete alone is very strong in compression but weak in tension. This is where iron comes in, integrated into the concrete to give it the ability to withstand various forces. This mixture creates a balanced material that combines rigidity and flexibility.
Steel, in turn, is characterized by its high ability to bend without breaking, which is extremely important during earthquakes. When the ground shakes, the building needs to "move" without falling apart, and steel allows for this.
However, the problem is not with the material itself, but with how it is used.Even the best materials can fail if not implemented correctly.
For this reason, strict standards are imposed on concrete quality and reinforcement ratios, especially in seismic zones.
With technological advancements, new materials have emerged aiming to improve building performance during earthquakes. These materials include:
These materials are characterized by their light weight and high strength, which reduces the load on the building and increases its ability to adapt to vibrations.
For example, carbon fiber is used to strengthen columns and walls, and it is several times stronger than steel despite its light weight.
There is also research on materials that can "self-repair" after cracking, a development that could completely change the future of construction.
Although these materials are still relatively expensive, their use is increasing, especially in advanced projects.
An earthquake-resistant building cannot be constructed randomly; rather, it must adhere to what are known as engineering codes, which are a set of laws and standards that define how to design and implement.
And aim to ensure that the building will not collapse even in the worst-case scenarios.
Adherence to these codes is not an option, but a necessity, and any disregard for them can lead to disasters.
Behind every safe building, there is an engineer who understands well how natural forces behave. The structural engineer plays a fundamental role in:
Good design relies not only on calculations, but also on experience and foresight.
Ultimately, the engineer is the first line of defense against disasters.
Even with the best designs, risk cannot be completely eliminated, and this is where earthquake insurance comes in. This type of insurance provides financial protection in case of damage.
In many countries, earthquake insurance is considered an additional option, but it is essential, especially in active regions.
Without insurance, individuals may find themselves facing enormous losses that cannot be easily compensated.
Insurance typically covers:
But it is important to read the terms carefully, as some damages may not be covered.
Preparedness is the key to safety. Among the most important steps are:
These simple measures could save your life.
Correct action significantly reduces risk.
The future holds many developments, such as:
All these technologies aim to make cities safer.
Modern cities no longer focus only on aesthetics, but on resilience and sustainability. Urban planning now includes disaster management as an essential part.
Earthquake-resistant buildings are no longer an option, but a necessity in a world experiencing continuous natural changes. Through good design, the use of appropriate materials, and adherence to standards, risks can be significantly reduced. With insurance and good preparedness, dealing with earthquakes becomes safer. Ultimately, awareness is the strongest weapon, and every step towards safe construction is an investment in protecting lives and the future.